



$340,000
$345,000
1.4%For more information regarding the value of a property, please contact us for a free consultation.
4 Beds
2 Baths
2,385 SqFt
SOLD DATE : 09/17/2026
Key Details
Sold Price $340,000
Property Type Single Family Home
Sub Type Single Family Residence
Listing Status Sold
Purchase Type For Sale
Square Footage 2,385 sqft
Price per Sqft $142
Subdivision Park Forest 100
MLS Listing ID CA1045648
Sold Date 09/17/26
Bedrooms 4
Full Baths 2
Year Built 1986
Annual Tax Amount $6,130
Tax Year 2025
Lot Dimensions 101x168
Property Sub-Type Single Family Residence
Source rmlsa
Property Description
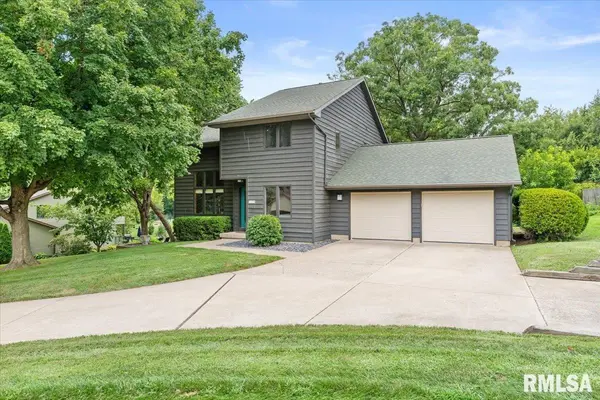
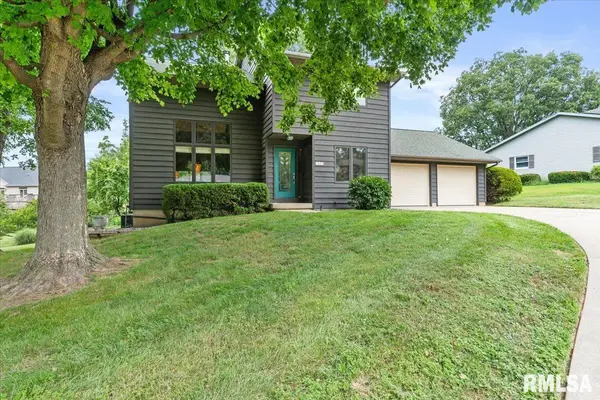
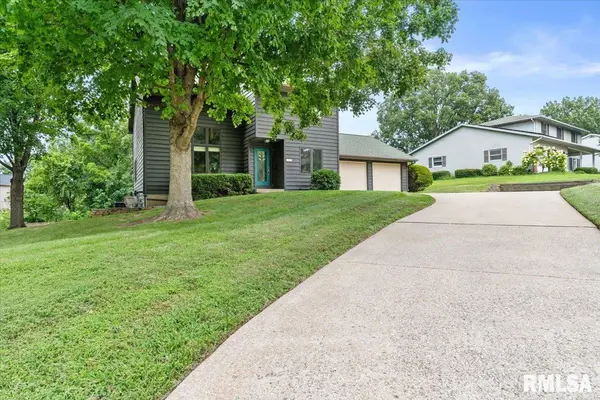
Welcome to 171 Roanoke Drive in the highly desirable Rochester School District! This meticulously maintained 3-bedroom, 2-bath home offers the perfect blend of charm, comfort, and adorable updates. The spacious living and dining areas are filled with natural light thanks to large picture windows and feature a charming vintage wood-burning stove capable of heating both the main and upper levels. The generously sized kitchen offers abundant counter space, ample cabinetry, and plenty of room for everyday living and entertaining. Upstairs, you'll find two spacious bedrooms connected by a beautifully updated Jack-and-Jill bathroom featuring heated tile floors, a heated towel rack, and a walk-in shower. Both bathrooms have been refreshed with new lighting fixtures for a modern touch. The walk-out lower level provides additional living space with a cozy bonus room that could easily serve as a family room, home office, or potential fourth bedroom. The unfinished portion of the basement offers excellent storage and is already plumbed for a future third bathroom, providing room to expand. Major updates include a new HVAC system (2022), tankless water heater (2025), and refrigerator (2024). The washer and dryer are included, making this home truly move-in ready. Situated in a desirable Rochester neighborhood, this well cared for home offers space, functionality, and exceptional value. Don't miss your opportunity to make this your next home—schedule your private showing today!
Location
State IL
County Sangamon
Area Buckhart, New City, Rochester
Direction GPS Friendly
Rooms
Basement Partially Finished, Walk-Out Access
Kitchen Dining Informal
Interior
Interior Features Ceiling Fan(s)
Heating Natural Gas, Forced Air
Cooling Central Air
Fireplaces Number 1
Fireplaces Type Living Room, Wood Burning Stove
Fireplace Y
Appliance Dishwasher, Range Hood, Range, Refrigerator
Exterior
Garage Spaces 2.0
View true
Roof Type Shingle
Garage 1
Building
Lot Description Sloped
Faces GPS Friendly
Water Public Sewer, Public
Structure Type Frame,Wood Siding
New Construction false
Schools
High Schools Rochester District #3A
Others
Tax ID 23-17.0-376-003
Read Less Info
Want to know what your home might be worth? Contact us for a FREE valuation!

Our team is ready to help you sell your home for the highest possible price ASAP
Nearby Locations
GET MORE INFORMATION

REALTOR® Lic# 475.176635