



4 Beds
3 Baths
2,713 SqFt
4 Beds
3 Baths
2,713 SqFt
Key Details
Property Type Single Family Home
Sub Type Single Family Residence
Listing Status Active
Purchase Type For Sale
Square Footage 2,713 sqft
Price per Sqft $184
Subdivision Piper Glen
MLS Listing ID CA1046461
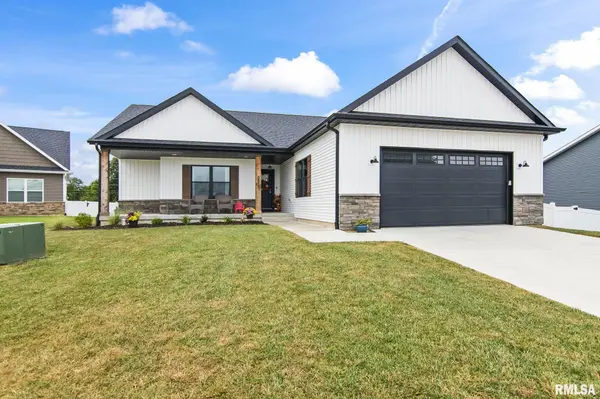
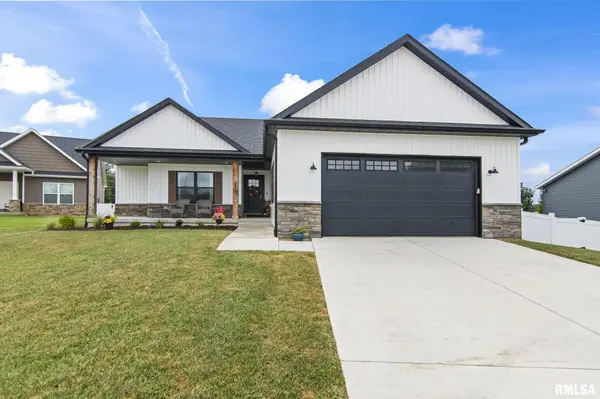
Style Ranch
Bedrooms 4
Full Baths 3
HOA Fees $250
Year Built 2024
Annual Tax Amount $4,429
Tax Year 2025
Lot Dimensions 180x77x145x88
Property Sub-Type Single Family Residence
Source rmlsa
Property Description
Location
State IL
County Sangamon
Area Chatham, Etc
Direction From Route 4 - Turn into Piper Glen on Mansion Rd. Turn Left on Preston, Turn Left on Castlerock Ridge. Home is on cul-de-sac.
Rooms
Basement Egress Window(s), Full, Partially Finished, Sump Pump
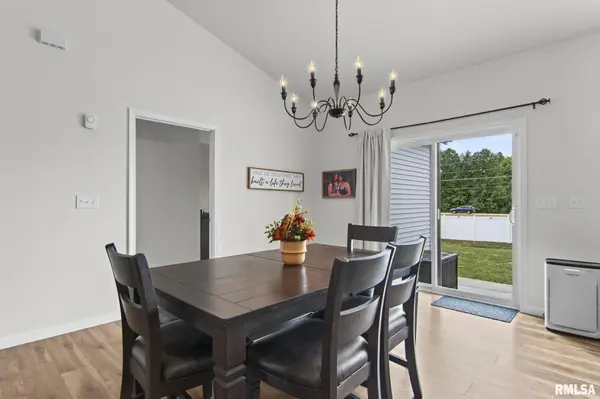
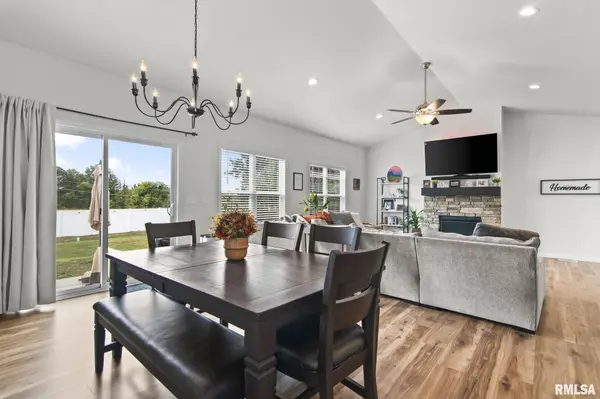
Kitchen Dining/Living Combo, Dining Informal, Eat-In Kitchen, Island, Pantry
Interior
Interior Features Ceiling Fan(s)
Heating Natural Gas, Forced Air, Gas Water Heater
Cooling Central Air
Fireplaces Number 1
Fireplaces Type Gas Log, Living Room
Fireplace Y
Appliance Dishwasher, Disposal, Microwave, Range, Refrigerator
Exterior
Garage Spaces 2.5
View true
Roof Type Shingle
Street Surface Paved
Garage 1
Building
Lot Description Cul-De-Sac
Faces From Route 4 - Turn into Piper Glen on Mansion Rd. Turn Left on Preston, Turn Left on Castlerock Ridge. Home is on cul-de-sac.
Foundation Concrete Perimeter, Poured Concrete
Water Public, Public Sewer
Architectural Style Ranch
Structure Type Vinyl Siding,Stone
New Construction false
Schools
Elementary Schools Glenwood
High Schools Chatham District #5
Others
HOA Fee Include Pool,Tennis Court(s)
Tax ID 22310302007
Virtual Tour https://design-eyes-photography.aryeo.com/sites/rqlgdpvl/unbranded
Nearby Locations
GET MORE INFORMATION
REALTOR® Lic# 475.176635